
A commercial millwork bid draws on plans, elevations, details, and schedules. CLOUDSUFI built a workflow that links detected scope to its source drawings, so estimators can verify it before pricing and carry approved data into proposals and CAD.
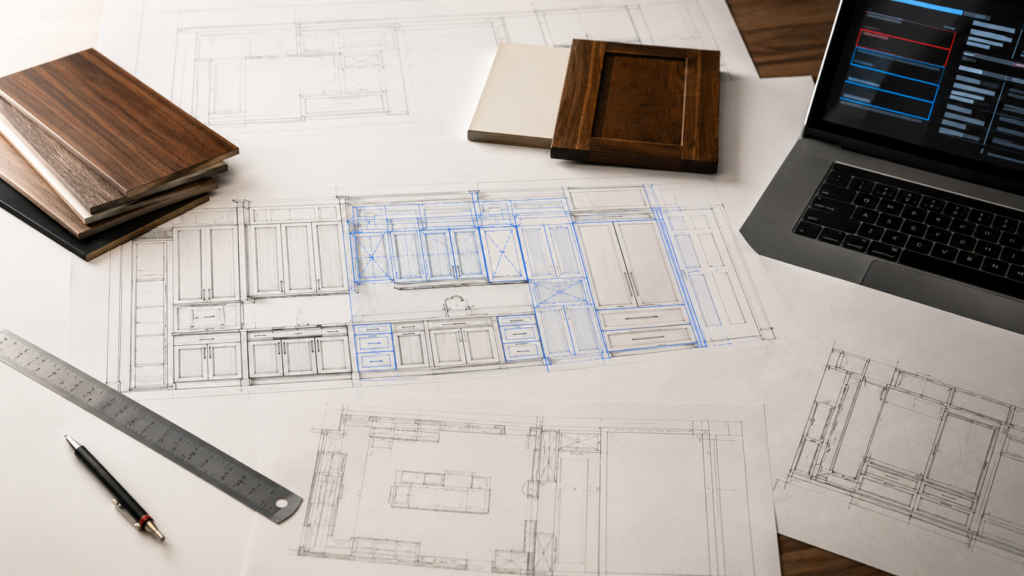
Cabinetry estimators run on drawings. Architectural floor plans and elevation pages carry the design intent for every cabinet, countertop, soffit, and wall panel in a project. But to a computer, they’re just images. The knowledge inside — room names, wall dimensions, elevation markers, component layouts — stays locked until a human reads it out.
At MillworkSuite, estimators were spending 20 to 60 minutes per drawing set, identifying rooms by hand, reading elevation markers, cross-referencing floor plans to elevation pages, and building bills of materials manually. A single large residential project could produce dozens of drawings. The math was brutal: each drawing needing half an hour or more of skilled estimator attention, and an error rate between 5% and 10% because the work is tedious and the symbols are dense.
The bottleneck wasn’t just speed. Estimation only happened during business hours. Urgent projects sat in queue overnight. And because human estimators naturally vary in how they read complex floor plans, the same drawing reviewed by two different people could produce two different material lists. That inconsistency rippled into project quotes, material orders, and client proposals.
MillworkSuite needed a way to read architectural drawings the way an experienced estimator does — understanding spatial relationships, elevation marker conventions, and room layouts — but at machine speed and with machine consistency.
MillworkSuite worked with CLOUDSUFI to build an AI pipeline that goes far beyond optical character recognition. OCR can read printed text on a page. It can’t tell the difference between a room name and an elevation marker, or understand that a floor plan symbol links to a specific elevation page. This system does both.
The pipeline runs in four stages. First, segmentation breaks a complex drawing into regions — title blocks, equipment areas, annotation zones, piping runs. Second, symbol recognition identifies individual components: valves, sensors, pumps, structural members, electrical connections.
Third, relationship mapping traces how those components connect to each other, following flow lines, wiring paths, and structural joints. Fourth, the system outputs clean, structured data — ready for BIM tools, asset management systems, or compliance databases.
The AI was trained on MillworkSuite’s own drawing conventions — not generic templates from a textbook. Every cabinetry company has its own floor plan styles and annotation habits. Training on real MillworkSuite drawings meant the system understood their specific shorthand from day one, instead of needing months of post-deployment correction. The models run on Vertex AI within Google Cloud, with the full pipeline deployed on GKE.
CLOUDSUFI’s designed and deployed the multi-stage computer vision pipeline, handling model training, integration with MillworkSuite’s existing Wood Working Estimator (WWE) application, and the structured output format that populates bills of materials directly.
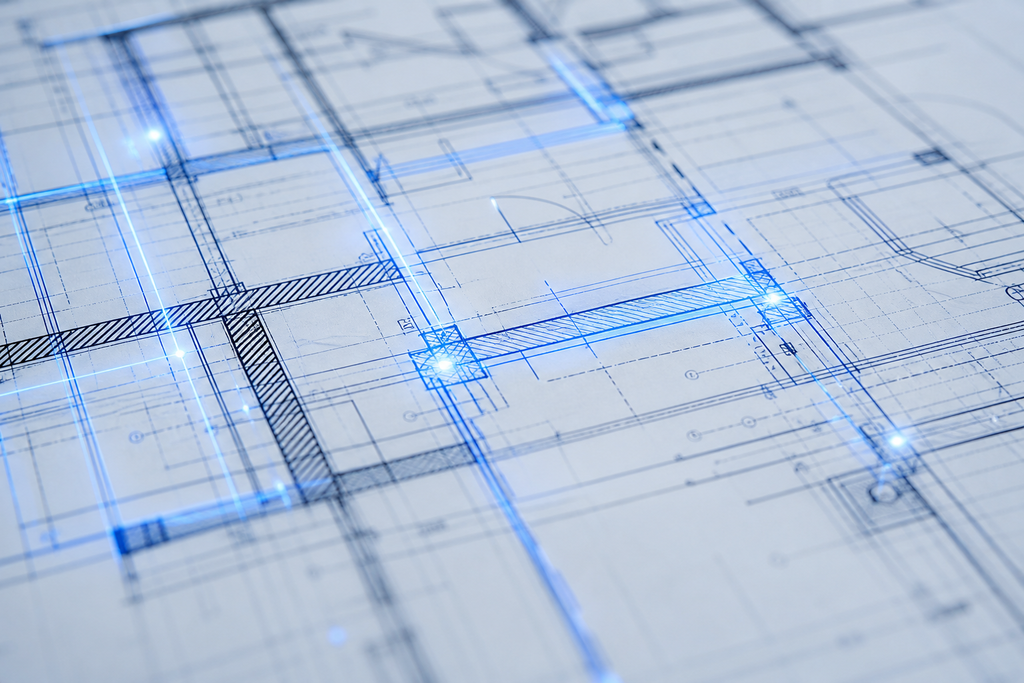
The numbers are stark. Estimation that used to take up to an hour per drawing set now finishes in under a minute — a 97% reduction. Accuracy climbed too: the AI consistently hits 98%+ on room, wall, and elevation marker detection, outperforming what experienced estimators achieve by hand. Fewer missed rooms, fewer mislabeled components, fewer errors flowing into quotes.
Running 24/7 changed the workflow entirely. Drawings submitted at 11 PM used to wait until 9 AM. Now they’re processed in under a minute, any time of day. The backlog of unprocessed drawings — a persistent headache on large projects — cleared.
But the real win isn’t in the speed metrics. It’s what MillworkSuite’s estimators do with the time they got back. Before, skilled estimators were spending hours a day on rote extraction — reading markers, counting walls, typing BOM data. Now they spend that time on client relationships, design review, and complex estimation edge cases. MillworkSuite didn’t hire more people. It let its people do harder, more valuable work.
MillworkSuite is expanding the pipeline into additional millwork types — wall panels, reception desks, and specialty components. The same AI that reads standard floor plans is being trained to handle complex angled walls, radius vertical walls, and multi-elevation layouts that previously required the most experienced estimators.
Further out, the team is building toward fully automated end-to-end PDF processing — where a complete project package drops in and a finished bill of materials comes out, with no human in the loop for standard layouts. The drawings aren’t just records anymore. They’re the starting point for automated production.
Let's build what's next.
Talk to us about your data and AI challenges — and how CLOUDSUFI can help solve them.
Talk to us →